
Open House Sat, Sep 26th 12:00 PM - 05:00 PM - New Construction
Address
18300 104th Avenue N, Maple Grove, MN
Price
$ 999,000
Property Attributes
- ID#7120070
- TypeSingle Family
- Listing Status Active
- CountyHENNEPIN
- CityMaple Grove
- AreaEvanswood
- NeighborhoodEvanswood
- Zip55311
- StyleSingle Family
- Year Built2026
- Price$ 999,000
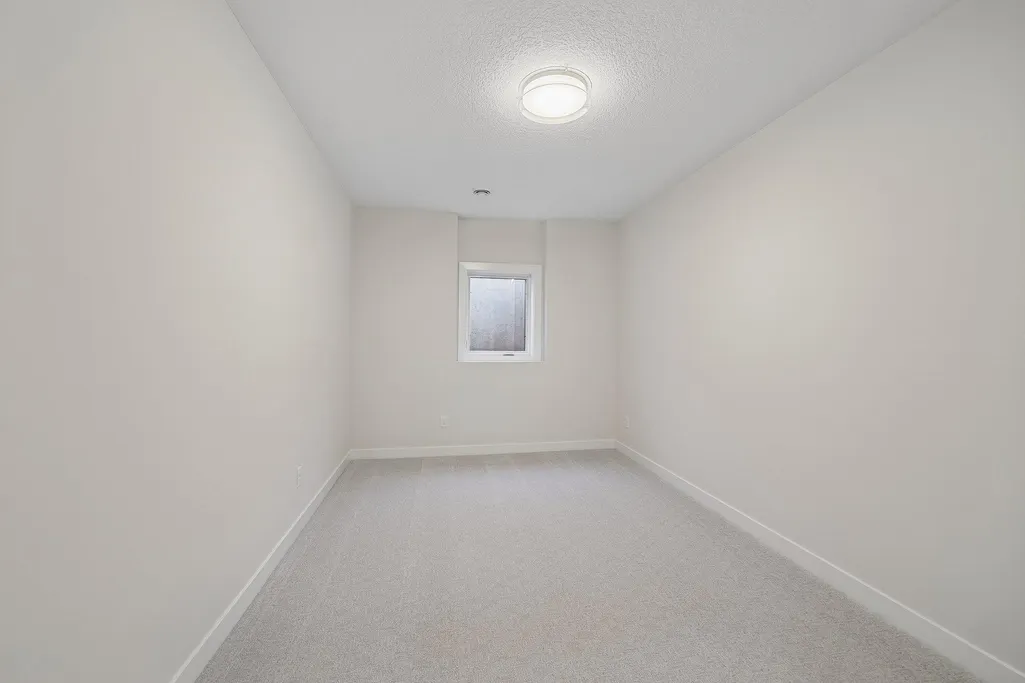
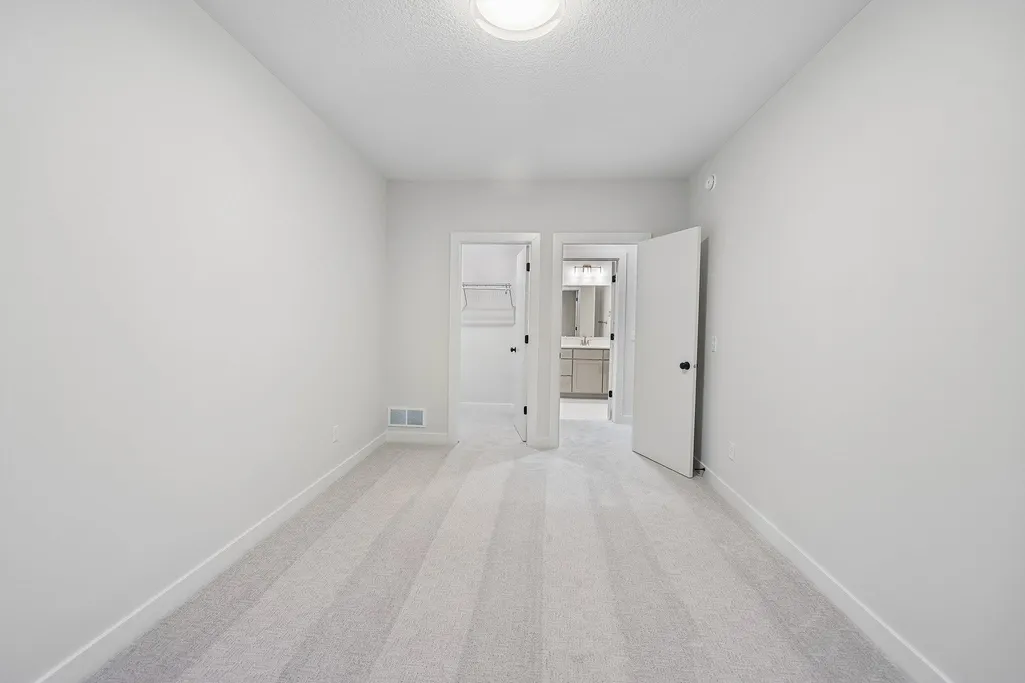
- Bedrooms6
- Full Bathrooms5
- Half Bathrooms0
- Sqr Footage4687
- Lot Size0.29 Acres
Data Source:
Northstar MLS (NSTAR)
Property Description
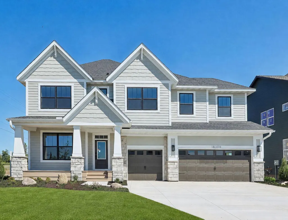
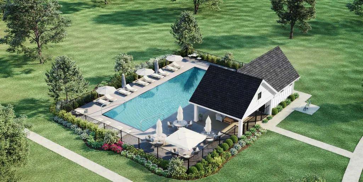
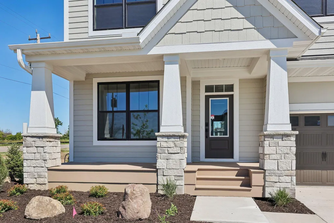
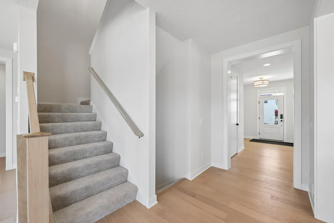
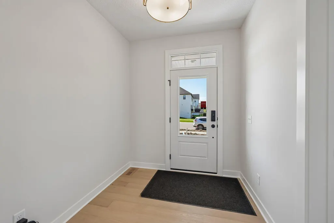
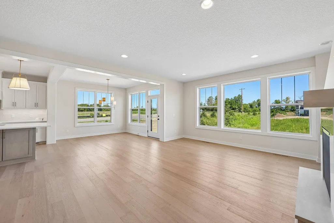
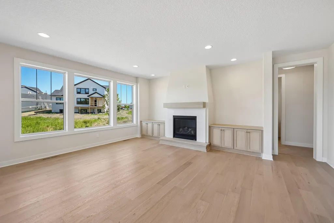
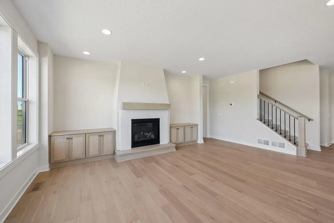
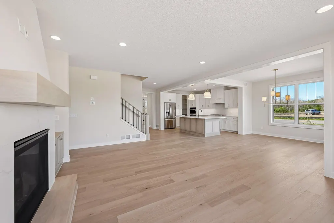
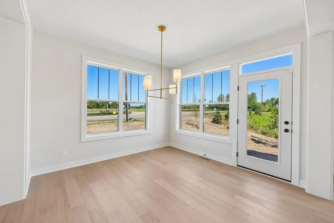
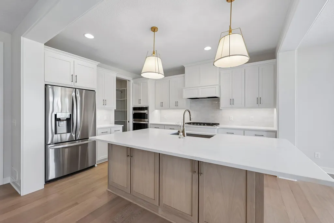
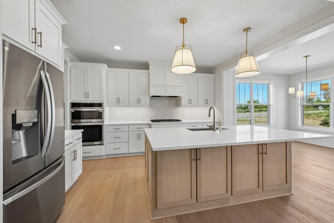
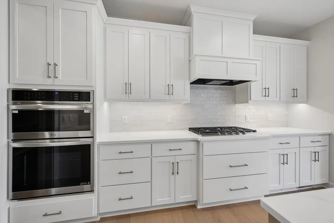
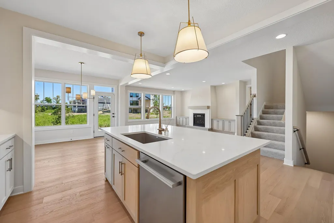
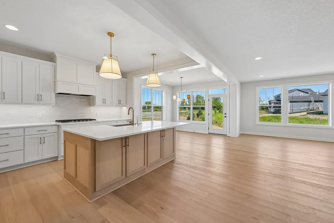
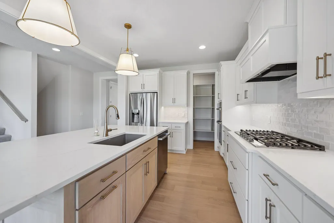
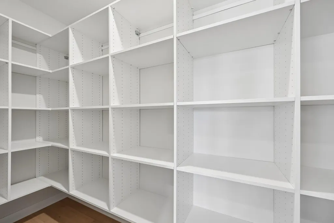
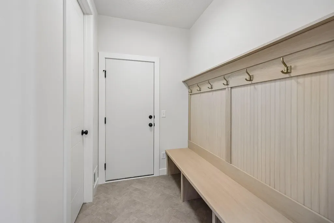
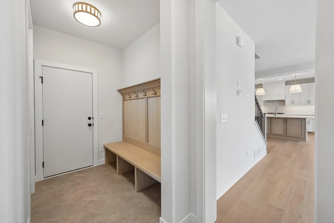
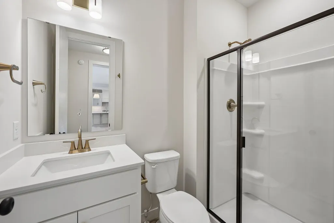
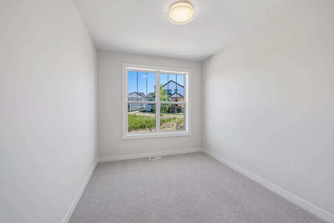
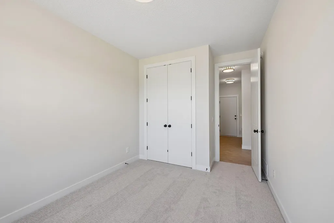
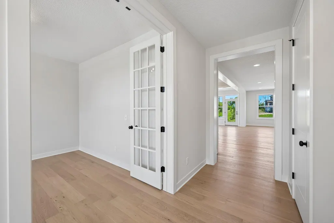
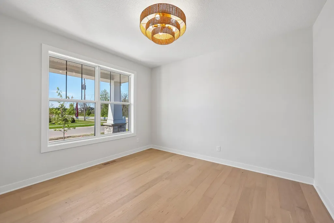
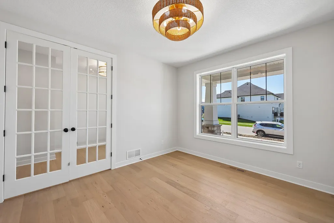
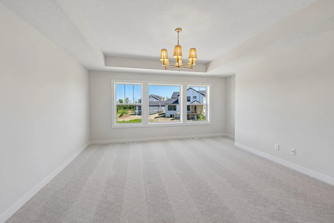
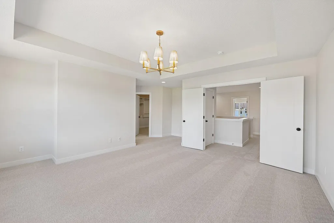
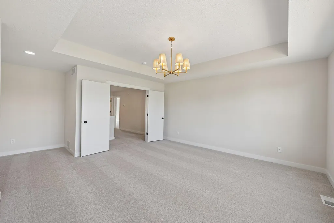
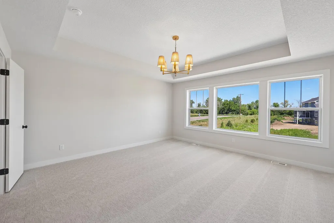
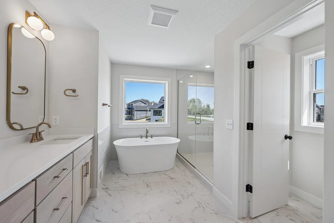
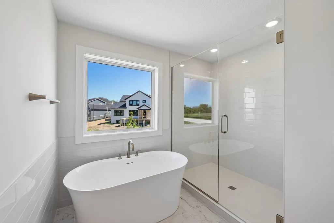
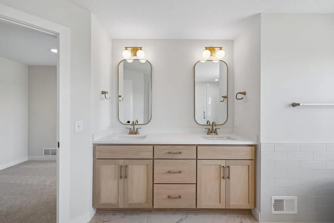
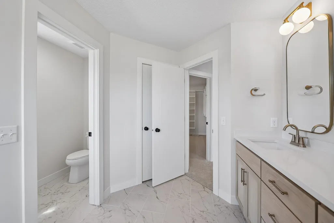
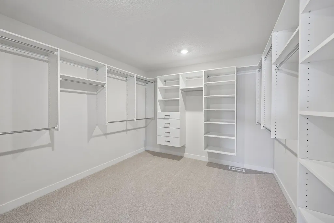
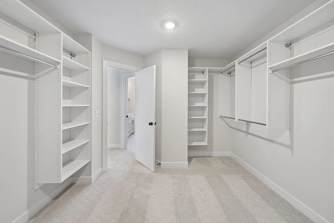
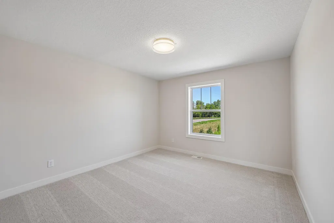
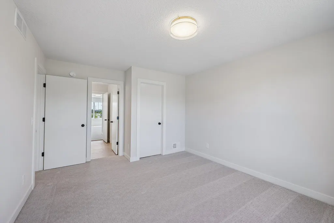
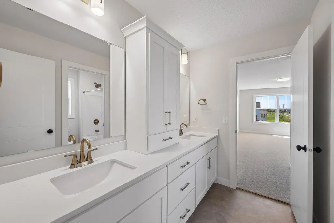
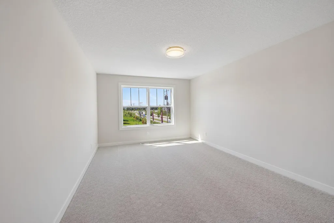
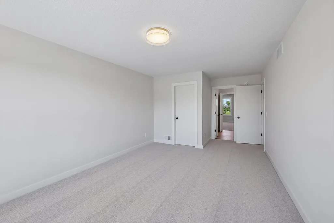
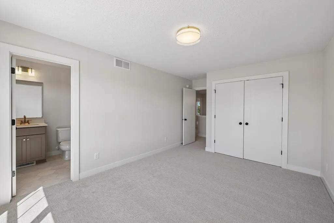
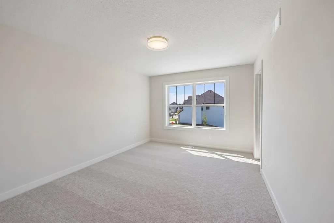
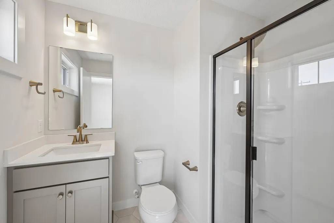
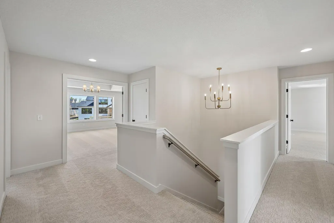
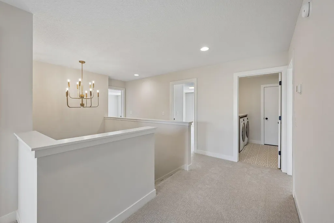
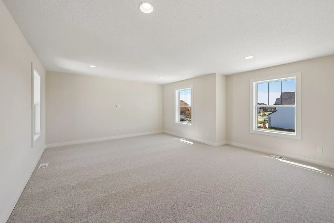
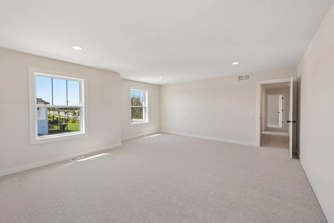
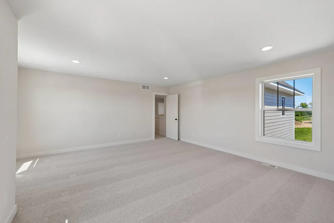
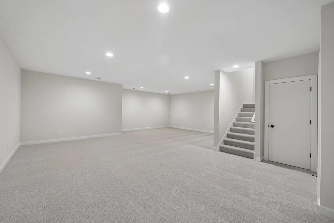
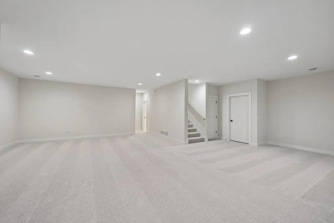
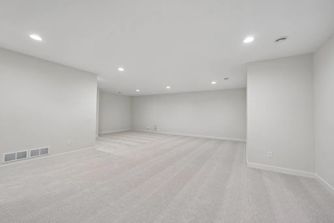
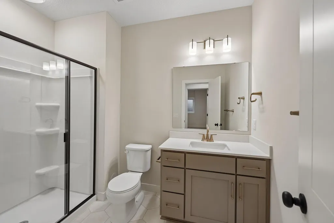
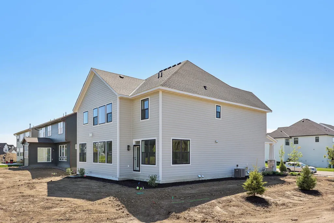
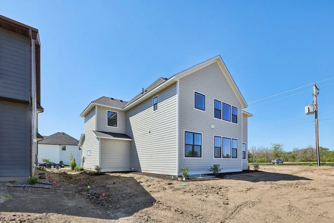
COMPLETED AND READY TO GO! Welcome to Robert Thomas Homes in Evanswood, Maple Grove's hottest new community! Come visit our premier location with close proximity to shopping, entertainment, freeway access, and is adjacent to the new elementary school in Maple Grove. A brand new community pool and pool house is now completed and ready for use! Welcome to the St Croix plan by Robert Thomas Homes! This beautiful home offers luxurious living with a spacious main floor guest suite, perfect for visitors or family. Upstairs, a large bonus room provides extra space for relaxation or entertainment. The beautiful primary bedroom is complemented by an elegant bathroom and an oversized closet. The finished basement adds even more charm with an ideal spot for hosting gatherings. Please see new home consultant for details!
| Price History | |
|---|---|
| 8/4/2026 | Listed $999,000 |
General Features
| Living Area | 4687 |
|---|---|
| Sewer | City Sewer/Connected |
| Heating | Forced Air,Fireplace(s) |
| Cooling | Central Air |
| Roof | Age 8 Years or Less,Asphalt,Pitched |
| Appliances | Air-To-Air Exchanger,Cooktop,Dishwasher,Disposal,Double Oven,Exhaust Fan,Humidifier,Gas Water Heater,Refrigerator,Stainless Steel Appliances,Wall Oven,Water Softener Owned |
| HOA Fee | 85 |
| Garage Spaces | 3 |
| Association Fee Includes | Professional Mgmt,Sanitation,Shared Amenities |
| Pool Features | Below Ground,Outdoor,Shared |
| Year Built | 2026 |
| Levels | Two |
| Property Subtype | Single Family |
| Tax Year | 2026 |
| Accessibility | None |
| Assoc Fee Paid Per | Monthly |
| County | Hennepin |
| New Construction | Yes |
| Property Type | Residential |
| HOA | Yes |
| Contingency | None |
| Subdivision Name | Evanswood |
| Full Baths | 2 |
| Directions | 94 West to Rush Creek Blvd exit; Straight to Lawndale Ln N; Right to Arbor Ridge Pkwy; Left (at roundabout) to Arbor Ridge Pkwy North; Right (at roundabout) to 104th Ave N; Right at 104th Ave N |
| City | Maple Grove |
| Association Name | New Concepts Management |
| High School District | Osseo |
| Zoning Description | Residential-Single Family |
| Lot Size Units | Acres |
| Property Attached Y/N | No |
| Land Lease Y/N | No |
| Additional Parcels Y/N | No |
| Virtual Tour | https://my.matterport.com/show/?m=am3PX6aagH1&mls=1 |
| Builder Name | ROBERT THOMAS HOMES INC |
| Standard Status | Active |
| Lender Owned | No |
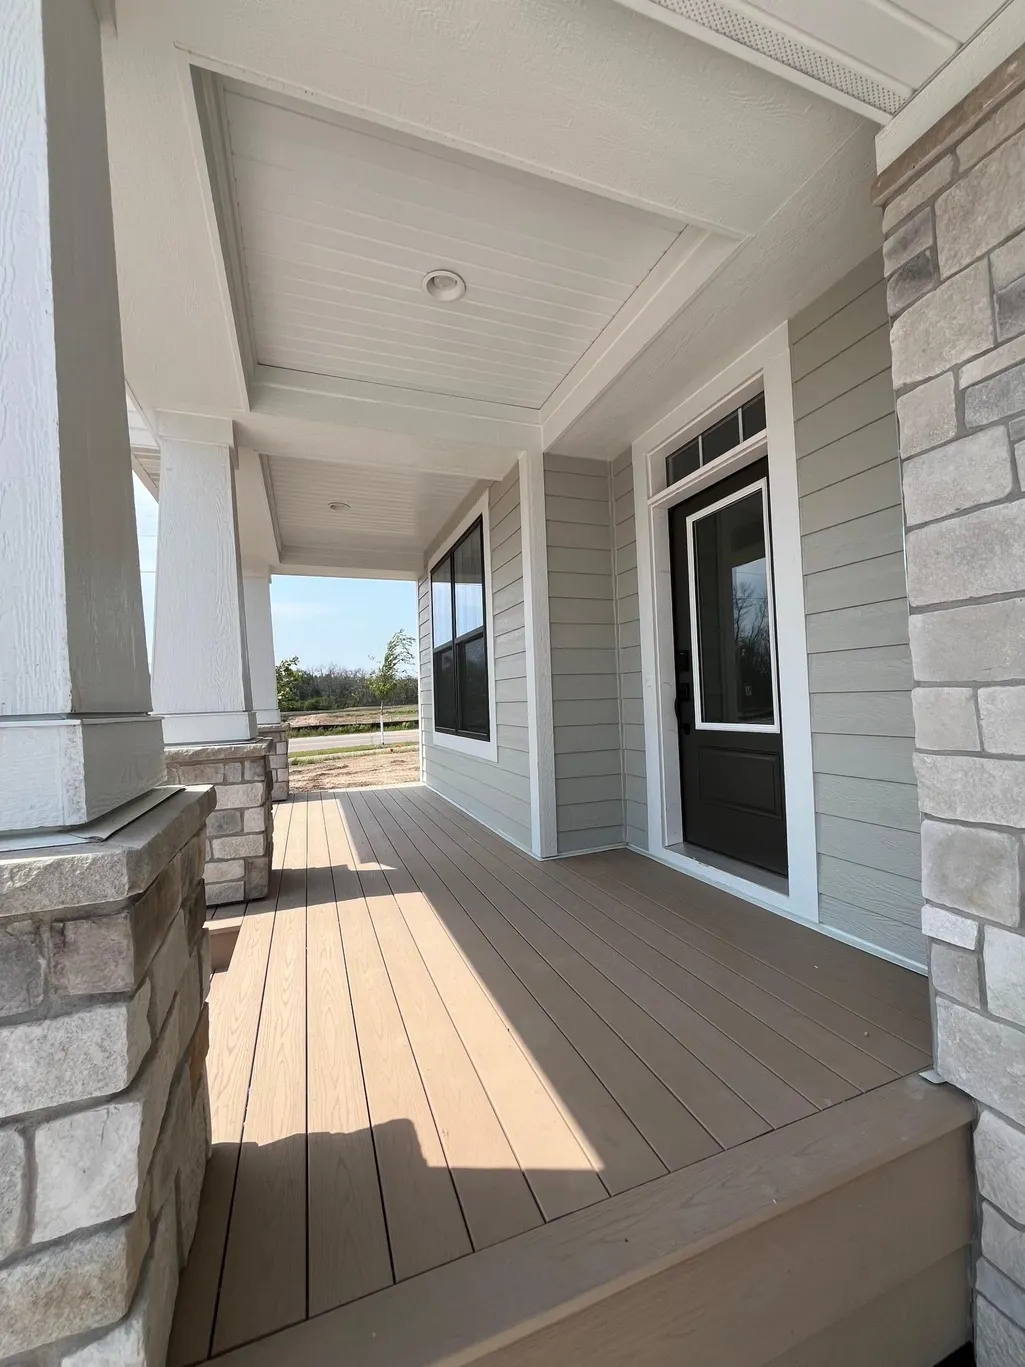
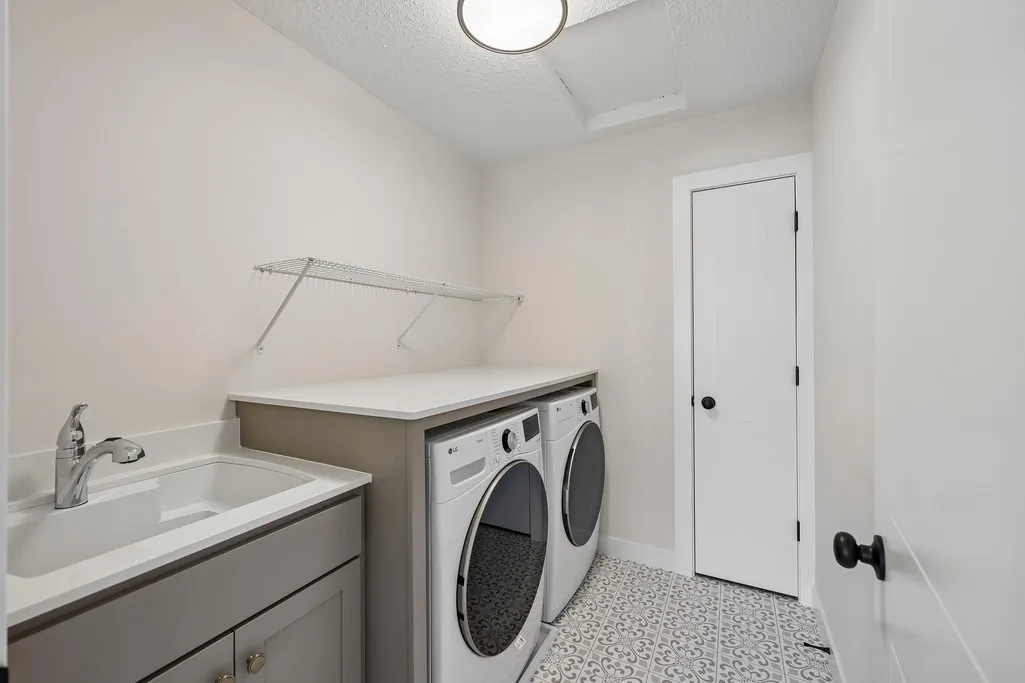
| Amenities Unit | Hardwood Floors,Kitchen Center Island,Primary Bedroom Walk-In Closet,Natural Woodwork,Other,Porch,In-Ground Sprinkler,Tile Floors,Washer/Dryer Hookup,Walk-In Closet |
| Community Name | Evanswood |
| PostalCity | Maple Grove |
Interior Features
| Basement | Drain Tiled,Finished,Full,Storage Space,Sump Pump |
|---|---|
| Total Fireplaces | 1 |
| Fireplace Features | Family Room,Gas |
| Basement (Y/N) | Yes |
| Fireplace Y/N | Yes |
| Above Grade Finished Area | 3559 |
| 3/4 Baths | 3 |
| Total Bedrooms | 6 |
| Below Grade Finished Area | 1128 |
| Total Baths | 5 |
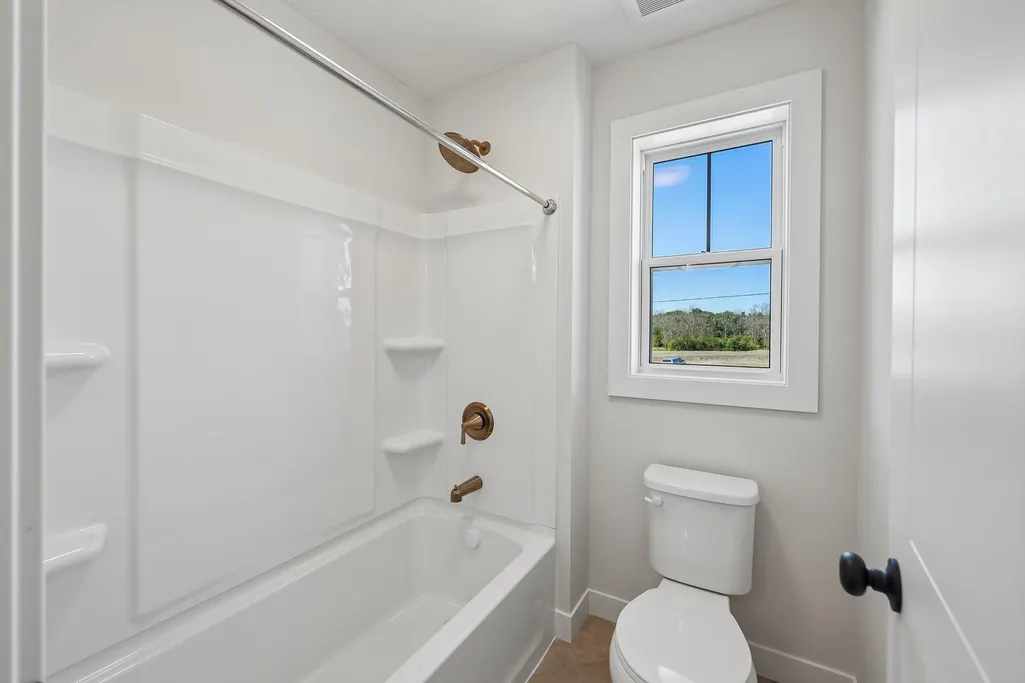
| Bath Desc | 3/4 Basement,Bathroom Ensuite,Full Primary,Full Jack & Jill,Private Primary,Main Floor 3/4 Bath,Separate Tub & Shower,Upper Level 3/4 Bath,Upper Level Full Bath |
| Dining Room Description | Breakfast Area,Eat In Kitchen,Informal Dining Room,Kitchen/Dining Room,Separate/Formal Dining Room |
| Fuel | Natural Gas |
| Garage Square Feet | 667 |
| Green Certified Status | Pending |
Exterior Features
| Parking Features | Attached Garage,Garage Door Opener |
|---|---|
| Water Source | City Water/Connected |
| Lot Size Area | 0.29 |
| Building Area Total | 5055 |
| Lot Dimensions | 97x130 |
| Waterfront Y/N | No |
| Foundation Area | 1496 |
| Road Frontage Type | City Street,Curbs,Paved Streets,Sidewalks |
Amenities
- Foreclosure
- Views
- Short Sale
- New Construction
- Adult 55+
- Lease To Own
- No HOA Fees
- Furnished
- Primary On Main
- Air Conditioning
- Seller Finance
- Green
- Fixer Upper
- Horse
- Golf
- Fireplace
- Deck
- Garage
- Basement
- Pool
Property vs Single Family Average in 55311
Price
Year Built
Visits
In The Neighborhood
Just Listed
Maple Grove
$ 1,042,425
- Type
- Single Family
- Size
- 4,577 SqFt
- Rooms
- 5 Beds + 4.5 Baths
 Robert Thomas Homes, Inc.
New Construction
Maple Grove
$ 999,900
- Type
- Single Family
- Size
- 4,331 SqFt
- Rooms
- 5 Beds + 3.5 Baths
New Home Star
Reduced
Maple Grove
$ 999,900
- Type
- Single Family
- Size
- 4,567 SqFt
- Rooms
- 6 Beds + 5 Baths
New Home Star
New Construction
Maple Grove
$ 1,549,000
- Type
- Single Family
- Size
- 5,200 SqFt
- Rooms
- 5 Beds + 4.5 Baths
Edina Realty, Inc.
Open House
Maple Grove
$ 869,900
- Type
- Single Family
- Size
- 3,515 SqFt
- Rooms
- 4 Beds + 4.5 Baths
New Home Star
Views
Maple Grove
$ 1,995,000
- Type
- Single Family
- Size
- 6,208 SqFt
- Rooms
- 5 Beds + 4.5 Baths
Edina Realty, Inc.
Reduced
Maple Grove
$ 824,900
- Type
- Single Family
- Size
- 3,533 SqFt
- Rooms
- 4 Beds + 3 Baths
New Home Star
Open House
Maple Grove
$ 1,525,000
- Type
- Single Family
- Size
- 5,264 SqFt
- Rooms
- 5 Beds + 4.5 Baths
Edina Realty, Inc.
Open House
Maple Grove
$ 2,125,000
- Type
- Single Family
- Size
- 6,165 SqFt
- Rooms
- 5 Beds + 5.5 Baths
Edina Realty, Inc.
Open House
Maple Grove
$ 1,125,000
- Type
- Single Family
- Size
- 4,323 SqFt
- Rooms
- 6 Beds + 5 Baths
New Home Star
Open House
Maple Grove
$ 789,900
- Type
- Single Family
- Size
- 3,348 SqFt
- Rooms
- 4 Beds + 3.5 Baths
New Home Star

 © 2026 Realtor Association of Southern Minnesota. All rights reserved. The data relating to real estate for sale on this limited electronic display comes in part from the Broker Reciprocity (sm) Program of the Realtor Association of Southern Minnesota Multiple Listing Service. Real estate listings held by brokerage firms other then REMAX Advantage Plus - Minnetonka are marked with the Broker Reciprocity(sm) logo or the Broker Reciprocity(sm) thumbnail logo (a little black house) and detailed
 Lake Superior Area of REALTORS® All information deemed reliable but not guaranteed. All properties are subject to prior sale, change or withdrawal. Neither listing broker(s) or information provider(s) shall be responsible for any typographical errors, misinformation, misprints and shall be held totally harmless. Listing(s) information is provided for consumer's personal, non-commercial use and may not be used for any purpose other than to identify prospective properties consumers may be interested
